

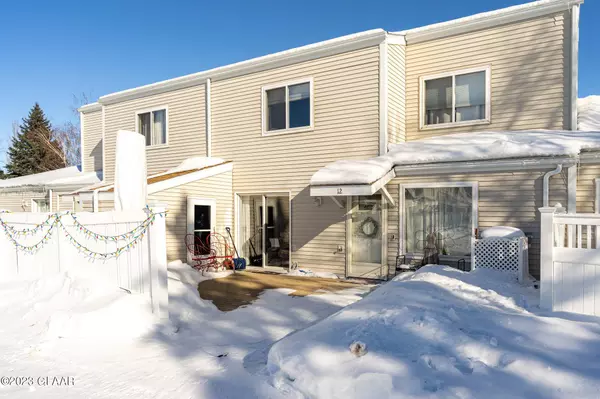
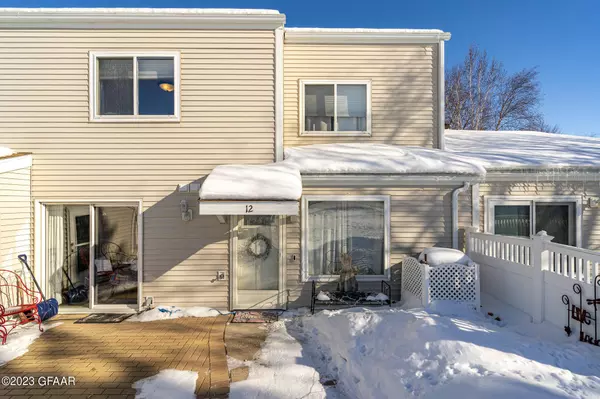
12 PARKVIEW CIR
Grand Forks, ND 58201
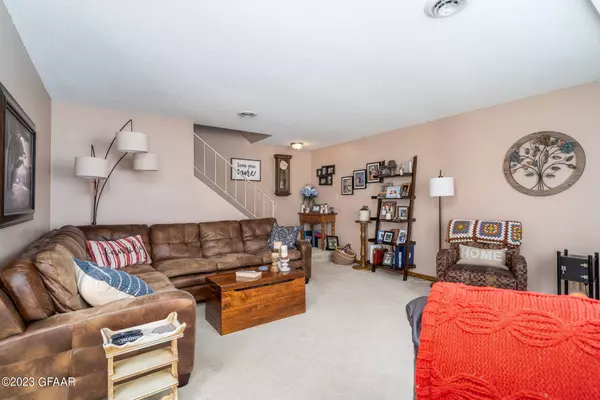
- 3 Beds
- 3 Baths Full Baths: 1 Half Baths: 1
- 1,422 SqFt
- 4,477 Lot Size
- 1986 Year Built
GALLERY




PROPERTY DETAIL
Key Details
Sold Price $189,900
Property Type Townhouse
Sub Type Townhouse
Listing Status Sold
Purchase Type For Sale
Square Footage 1, 422 sqft
Price per Sqft $133
MLS Listing ID 23-120
Sold Date 04/03/23
Style 2 Story
Bedrooms 3
Full Baths 1
Half Baths 1
Three Quarter Bath 1
Abv Grd Liv Area 1,422
Year Built 1986
Annual Tax Amount $2,298
Tax Year 2022
Lot Size 4,477 Sqft
Acres 0.1
Lot Dimensions irreg
Property Sub-Type Townhouse
Source Grand Forks Area Association of REALTORS®
Location
State ND
County Grand Forks
Area S Grand Forks
Building
Story Levels
Foundation Slab
Lot Size Range 0.1
Architectural Style 2 Story
Level or Stories Levels
Interior
Heating EFA
Fireplace No
Exterior
Garage Spaces 1.0
Schools
Elementary Schools Century
Middle Schools South
High Schools Red River
Others
Tax ID 44121900196000
SIMILAR HOMES FOR SALE
Check for similar Townhouses at price around $189,900 in Grand Forks,ND

Pending
$200,000
1629 LIBRARY CIR, Grand Forks, ND 58201
Listed by Watson Real Estate2 Beds 3 Baths 1,620 SqFt
Pending
$109,900
1711 21ST AVE S 214, Grand Forks, ND 58201
Listed by Crary Real Estate2 Beds 1 Bath 1,300 SqFt
Pending
$224,000
2635 40TH ST S, Grand Forks, ND 58201
Listed by Greenberg Realty2 Beds 2 Baths 1,137 SqFt
CONTACT